<-- style PDP --> 27-290 Barton Street, Hamilton - Row/Townhouse for sale for $549,900
  • leased
  • terminated

27-290 Barton Street

Hamilton, ON, L8R 3P3 - Strathcona Central North

$549,900

  • Neighbourhood

    Strathcona Central North

  • Major Intersection

  • Listed Since: 746 day(s)

  • Last update: 448 day(s) ago

Overview

  • Property Type

    Row/Townhouse, Stacked Townhouse

  • Bedrooms

    1 + 1

  • Bathrooms

    2

  • Square Feet

    1400

  • Exposure

    North

  • Total Parking

    1

  • Maintenance

    $215

  • Taxes

    $4,414.12 (2024)

  • Balcony

    n/a

Property Description

Property description for 27-290 Barton Street, Hamilton

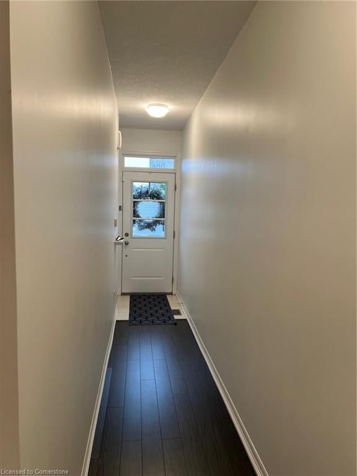
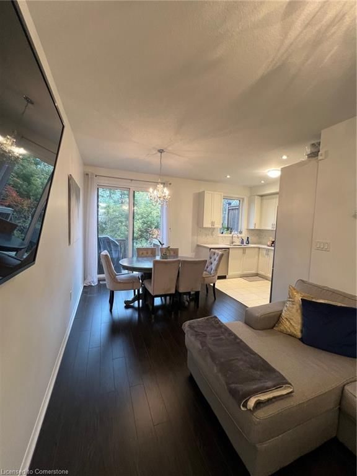
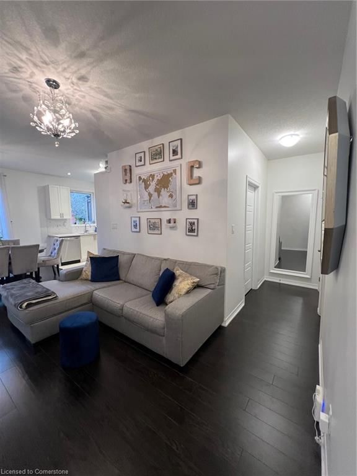
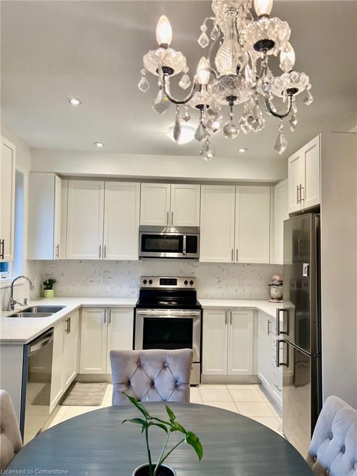
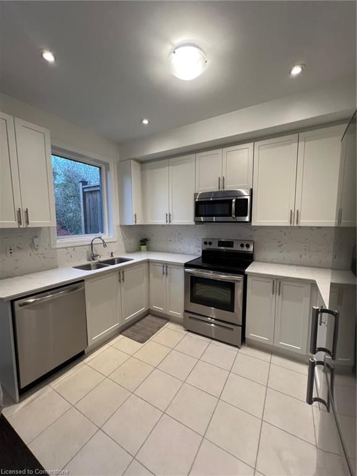
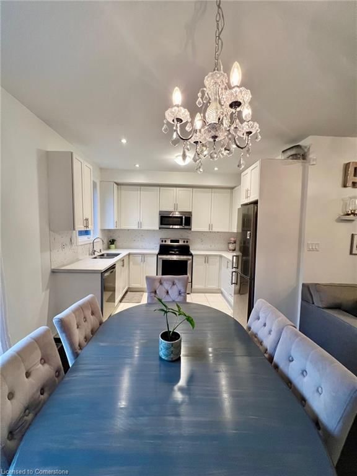
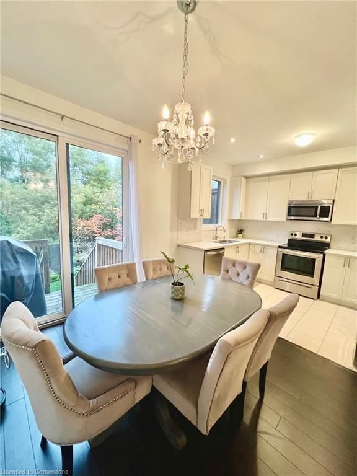
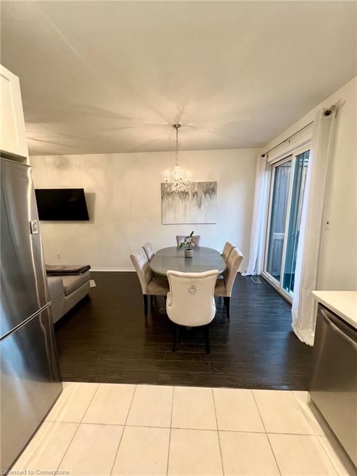
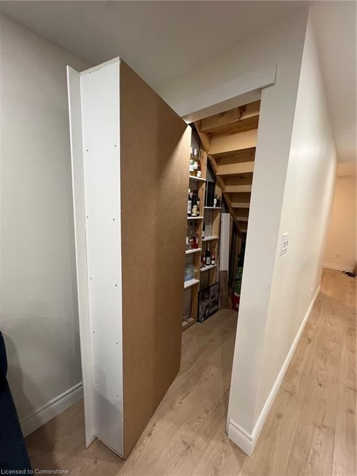
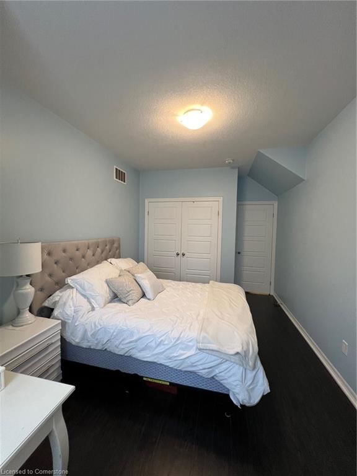
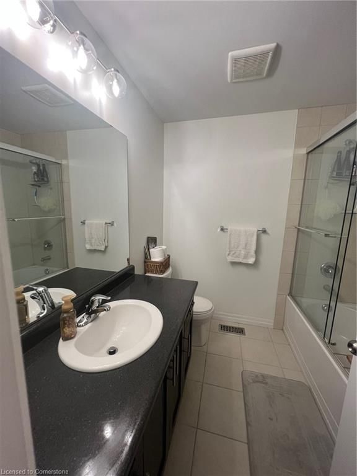
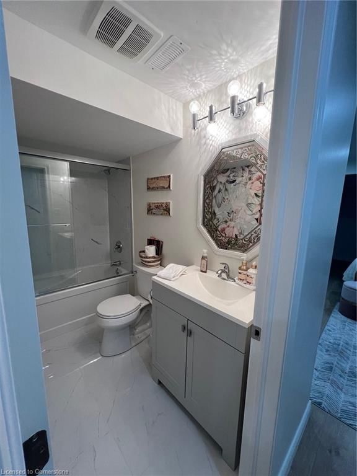
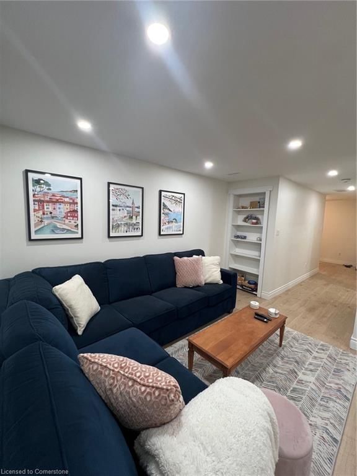
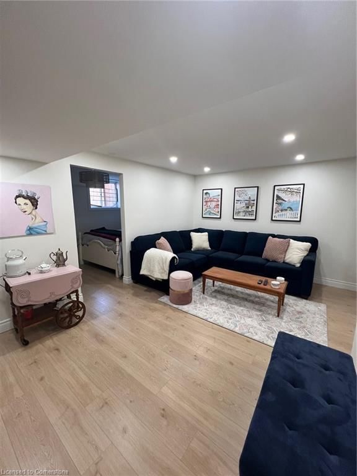
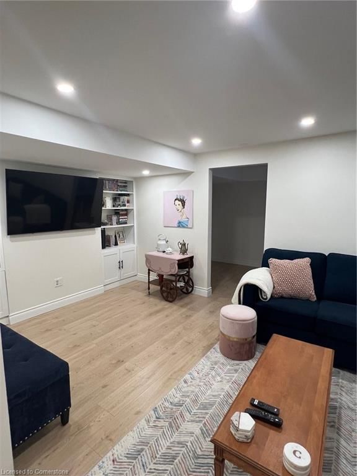
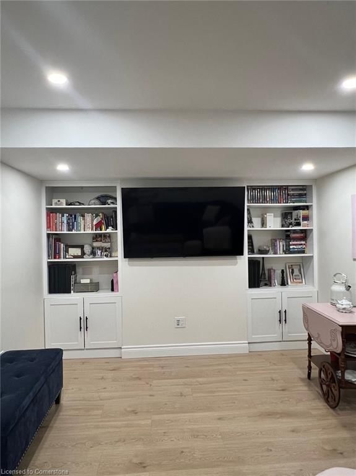
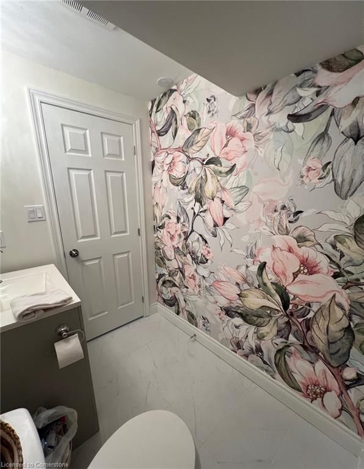
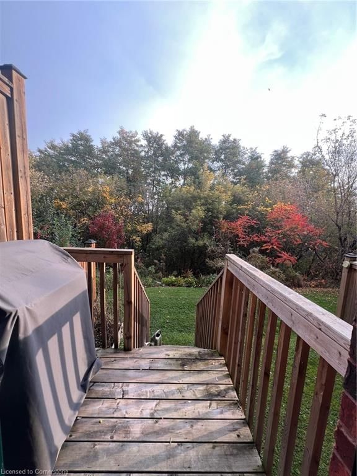
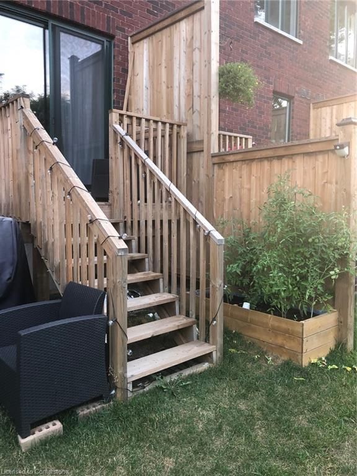
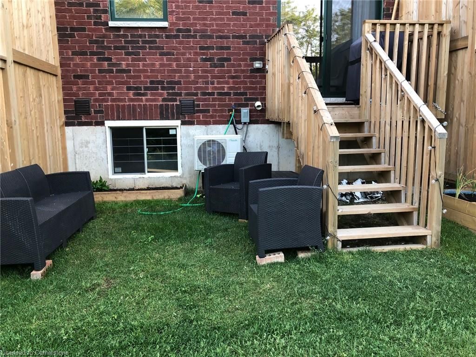
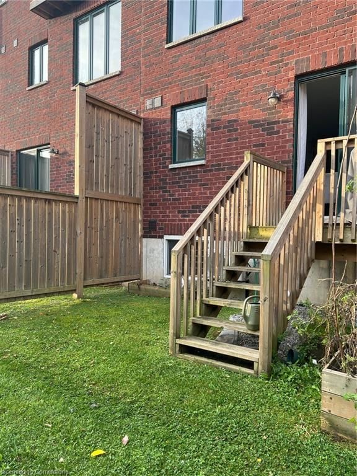
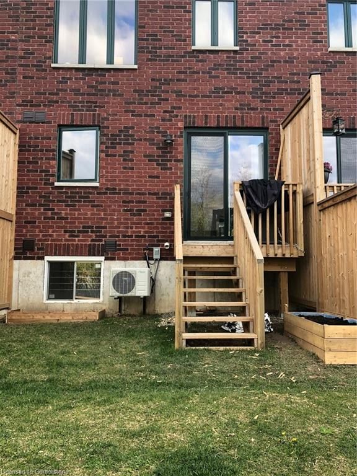
Discover lakeside living at its finest! Amazing location and seasonal view of the lake. This stunning home boasts over 1,400 sq. ft. of living space, complete with a finished lower level, 2 spacious bedrooms, 2 bathrooms, and 2 separate living areas. The gorgeous kitchen features quartz countertops, complemented by laminate hardwood and ceramic floors throughout. Located steps away from Bayfront Park, Locke Street, Hess Village, and Dundurn Castle, with easy access to the QEW & 403 highways. Just a short walk to the West Harbour GO Station, enjoy unbeatable convenience alongside seasonal lake views. Step through patio doors to your private yard with treed surroundings or take in water and sunset views from your terrace. This home is an entertainer's dream and truly shows 10+!

Listed by Royal LePage Macro Realty

  • MLS #

    40670254

  • Sq. Ft

    1400

  • Sq. Ft. Source

    MLS

  • Year Built

    2017

  • Basement

    Full, Finished

  • View

    n/a

  • Garage

    n/a

  • Parking Type

    n/a

  • Locker

    n/a

  • Pets Permitted

    Restricted

  • Exterior

    Brick

  • Fireplace

    n/a

  • Security

    n/a

  • Elevator

    n/a

  • Laundry Level

    n/a

  • Building Amenities

    Parking

  • Maintenance Fee Includes

    n/a

  • Property Management

    Maple Ridge Community Mgm

  • Heat

    Forced Air

  • A/C

    Central Air

  • Water

    Municipal

  • Water Supply

    n/a

  • Central Vac

    n/a

  • Cert Level

    n/a

  • Energy Cert

    n/a

  • Great Room

    6.86 x 3.05 ft Main level

  • Bathroom

    false Main level

    4-Piece

  • Bedroom

    4.42 x 2.34 ft Basement level

  • Bedroom Primary

    4.27 x 3.20 ft Main level

  • Eat-in Kitchen

    3.35 x 2.44 ft Main level

  • Bathroom

    2.69 x 1.50 ft Basement level

    4-Piece

  • Recreation Room

    5.16 x 3.20 ft Basement level

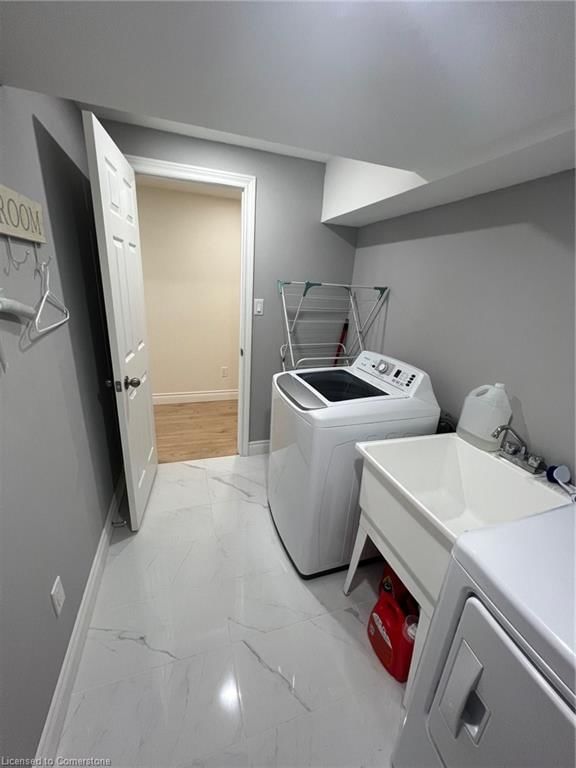
  • Laundry

    2.72 x 1.80 ft Basement level

Thinking of Selling?

Find Out Your Home’s Value in Today’s Market!

No Email or Signup is required to view your home estimate.

estimate your home value

Contact Manoj Kukreja

Sales Representative,
Century 21 People’s Choice Realty Inc.,
Brokerage
(647) 576 - 2100

Manoj profile avatar

Mortgage Calculator

This data is for informational purposes only.

Mortgage Payment per month

Principal Amount

Interest

Total Payable

Amortization

Amortization

Closing Cost Calculator

This data is for informational purposes only.

Closing Cost Total for this property

Total Cash flow for purchasing this property

Down Payment(%)*
Additional information

Provincial Land Transfer Tax

Ontario Land Transfer Tax Rebate

Toronto Land Transfer Tax

Toronto Land Transfer Tax Rebate

PST on CMHC Insurance Premium

Lawyer Fees

$2,825

Government Registration Fee's

$164

Title Insurance

Closing Cost Total

Total Cash flow for purchasing this property

Provincial Land Transfer Tax

Ontario Land Transfer Tax Rebate

Toronto Land Transfer Tax

Toronto Land Transfer Tax Rebate

PST on CMHC Insurance Premium

Lawyer Fees

$2,825

Government Registarion Fee's

$164

Title Insurance

Down Payment(%)*

* A down payment of less than 20% is permitted only for first-time home buyers purchasing their principal residence. The minimum down payment required is 5% for the portion of the purchase price up to $500,000, and 10% for the portion between $500,000 and $1,500,000. For properties priced over $1,500,000, a minimum down payment of 20% is required.

Thinking of Selling?

Find Out Your Home’s Value in Today’s Market!

No Email or Signup is required to view your home estimate.

estimate your home value

Contact Manoj Kukreja

Sales Representative, Century 21 People’s Choice Realty Inc., Brokerage
(647) 576 - 2100

Manoj profile avatar

Recent Sold Listings in Strathcona Central North, Hamilton

Popular Cities